Custom Home Construction
Bayside Beauty
Sleek and Simple Living
Designed with a balance of comfortable living spaces, thoughtful functionality, and durable North Idaho construction, this custom residence brings together the best of indoor and outdoor living. The home was carefully planned across multiple levels, creating distinct spaces for gathering, relaxing, entertaining, and enjoying time with family.
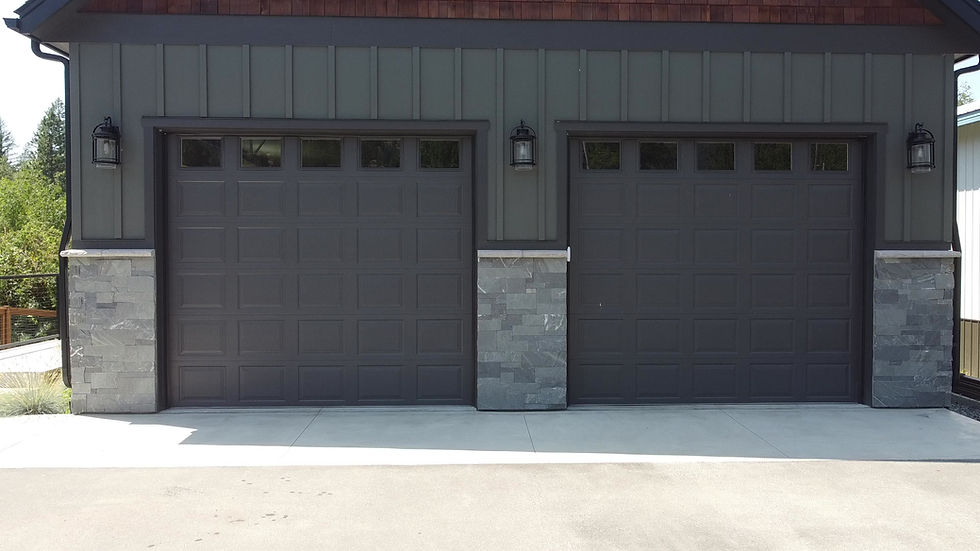
With approximately 3,367 square feet of finished living space across the main and lower levels, plus an additional 681-square-foot upper bonus level and nearly 1,000 square feet of garage space, the design provides generous room without sacrificing the connection between each area of the home.
The main level centers around an open great room and dining area, creating a natural gathering space for the home. A vaulted ceiling adds volume to the room, while a gas fireplace provides a warm focal point. Large sliding glass doors open directly onto the covered deck, extending the living space outdoors.
The kitchen is designed to remain connected to the main living areas while providing plenty of room for everyday use. A large central island, walk-in pantry, mud room, powder room, and laundry room create a practical transition between the home's gathering spaces and the more functional areas of daily life.
The primary suite offers a quieter retreat, with a vaulted bedroom and a thoughtfully designed bath featuring a soaking tub, separate shower, dual vanity, and walk-in closet.